
For those who dream of starting a restaurant business, every decision carries weight: it often means investing everything in a project that must succeed even in the toughest times. But how do you design a restaurant that stands out without losing sight of day-to-day operations?
True restaurant excellence begins when aesthetics, functionality, and organization strike a balance. These three elements must work together to offer customers a pleasant experience and allow staff to do their jobs without hindrance. When designing restaurants, Francesco Della Femina seeks a balance similar to that of a symphony orchestra, where every element harmonizes with the others, helping to create a cohesive experience—from the atmosphere to the functionality of the spaces.
Aesthetics: Giving the Restaurant a Distinctive Personality
It’s not enough to simply want to open a restaurant: the goal is to win over customers even before they taste their first dish. The atmosphere must intrigue, welcome, and convey something about the culinary experience.
The Entrance and the Concept: Winning Over Customers at First Glance
First and foremost, it’s essential to pay close attention to the entrance, because that’s where first impressions are formed. No one wants to welcome a hungry customer who, as soon as they walk in, regrets their choice! The exterior appearance, the sign, and the view into the dining room also help entice people to come inside.
Once inside, every element must follow the same theme. The restaurant’s concept must be consistent with its style, colors, and target clientele. An example? In a seafood restaurant, shades of blue and maritime motifs can complement the culinary offerings.
An Original Idea to Stand Out from the Competition
The concept is a key factor in success, but not the only one. An original idea helps you stand out from the competition and gives the restaurant a distinct personality. Simply put, the goal is to create a restaurant that’s different from the rest, giving customers one more reason to choose it.
For those seeking a less predictable direction, Francesco Della Femina and FDF Design can offer a design perspective capable of transforming an idea into a space with its own distinct identity. The goal is to go beyond familiar formulas and shape a restaurant that stands out, wins over customers, and leaves a lasting impression.
It could be a unique interior design, a consistently developed theme, or an atmosphere that evokes a specific place. The important thing is that this idea doesn’t remain merely on paper, but is reflected in the setting, the details, and the experience offered to guests.
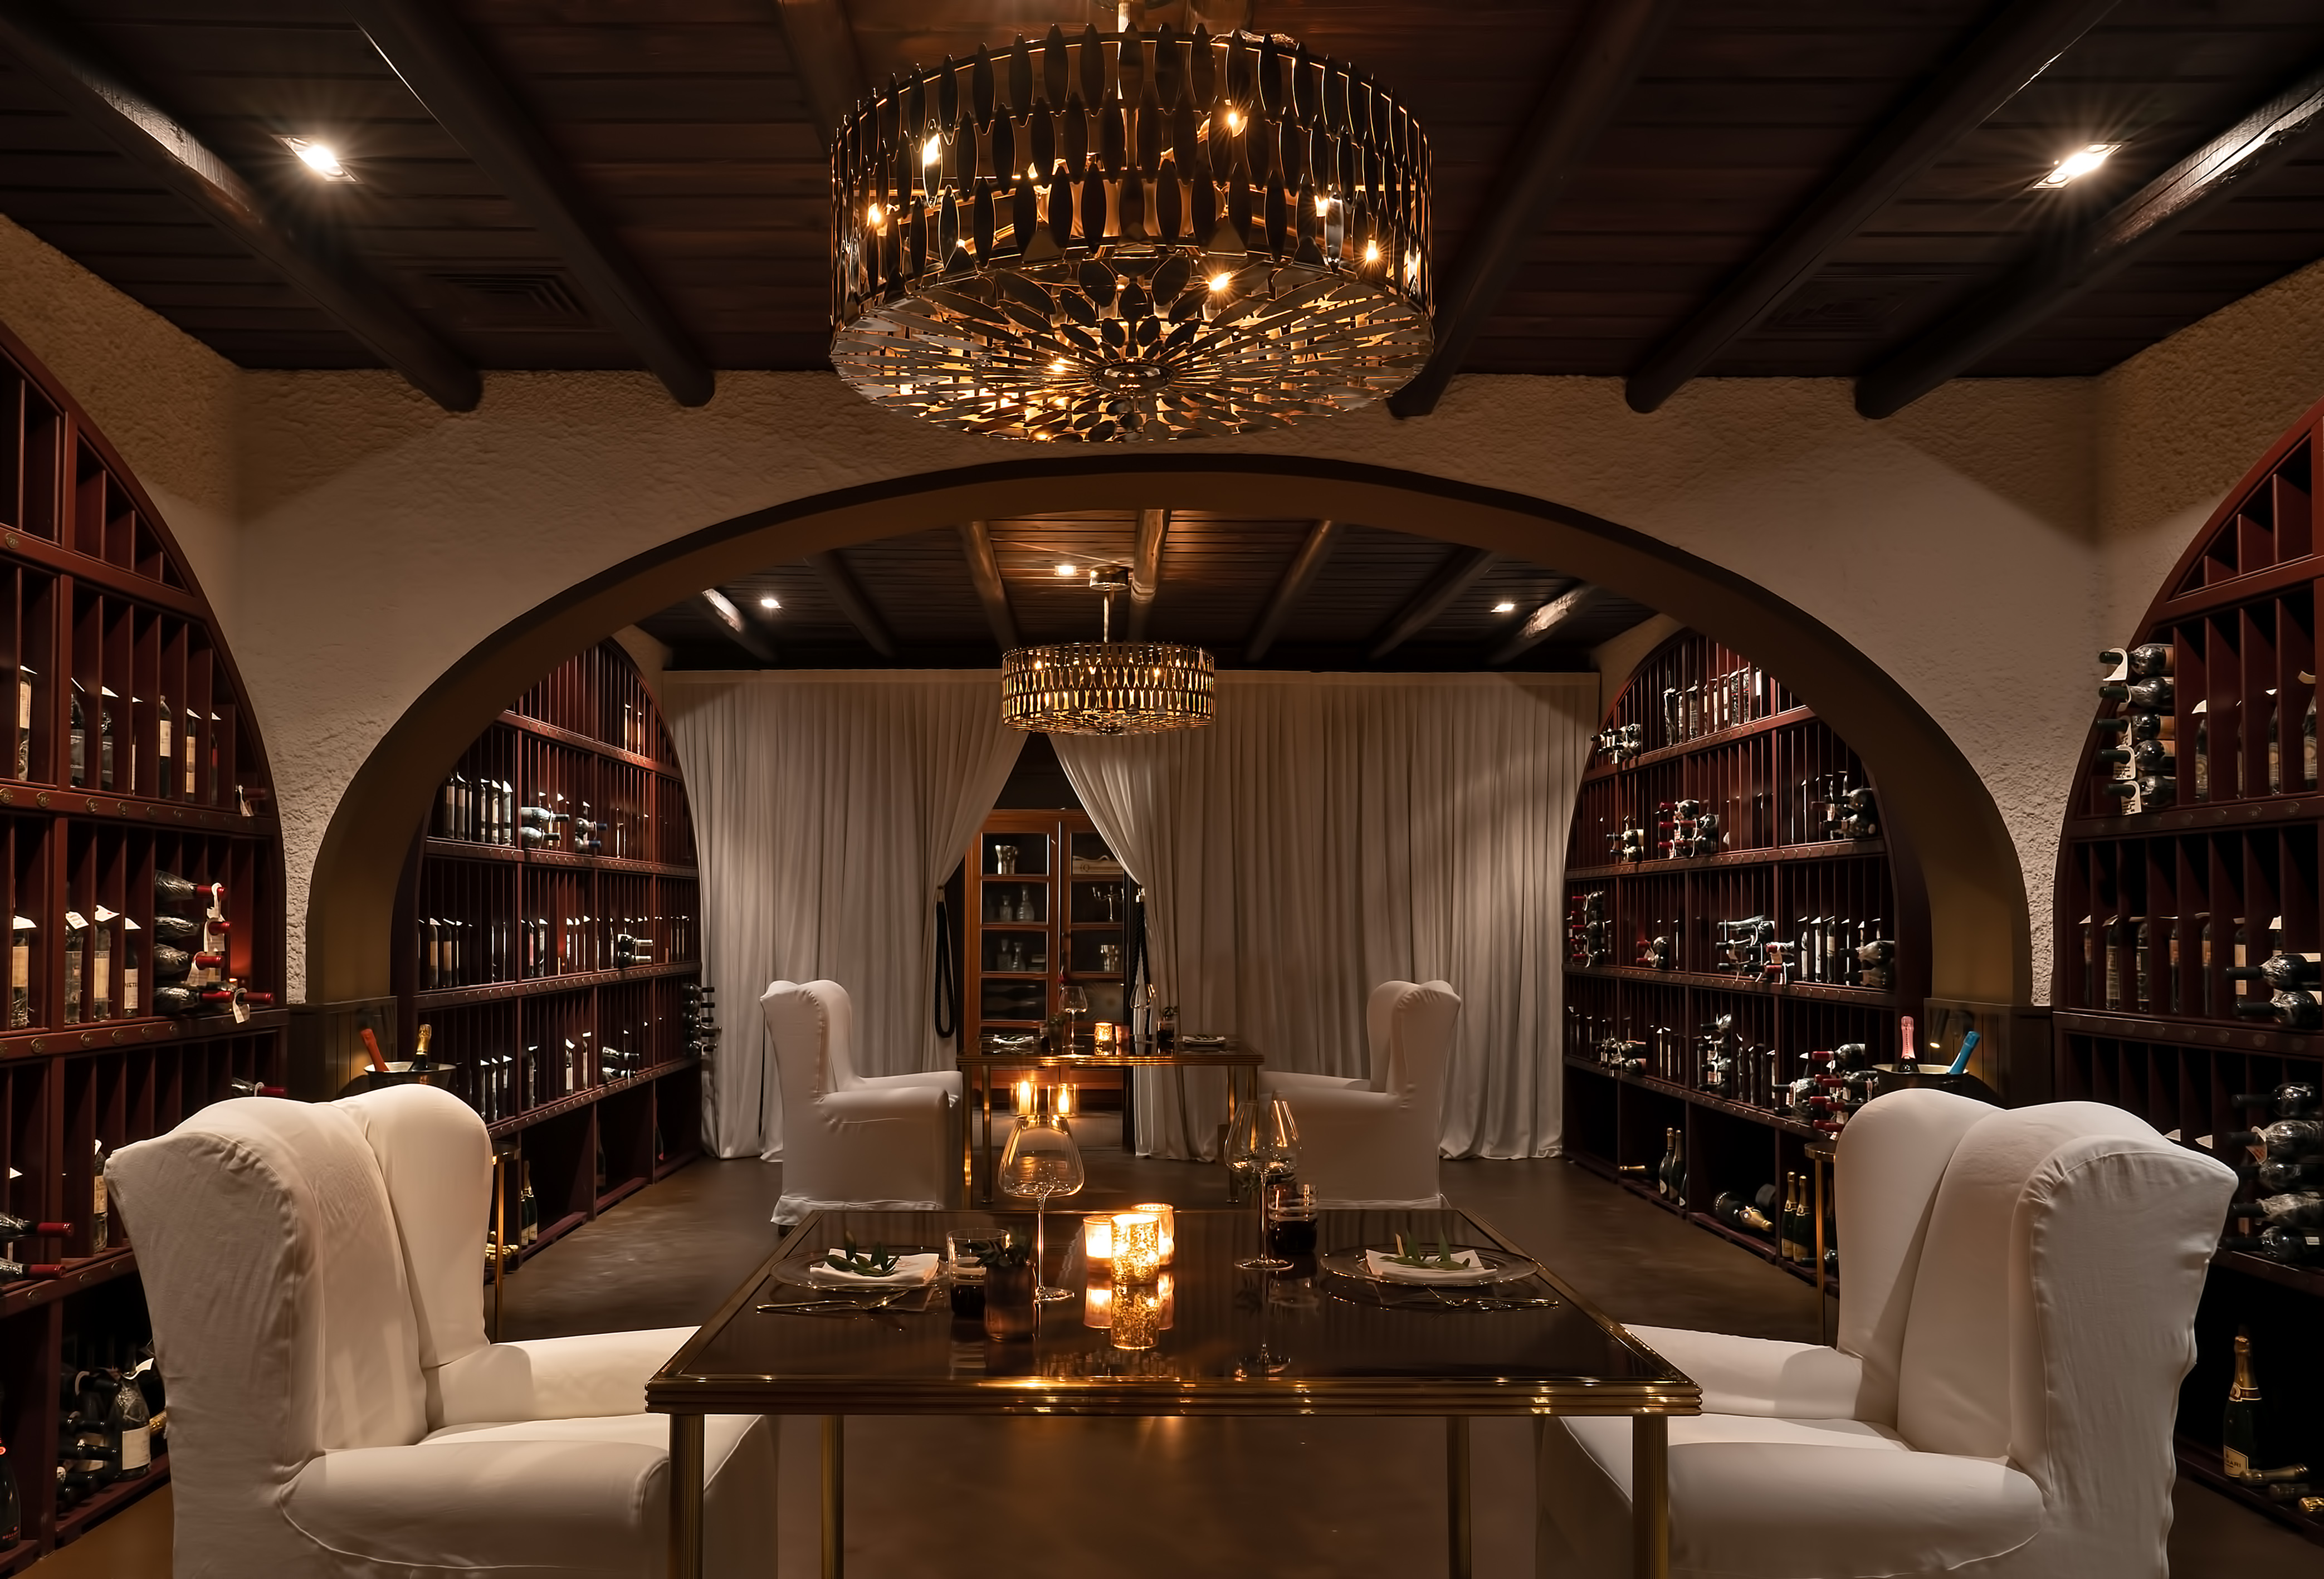
A prime example is L’Olivo Undiscovered at the Capri Palace, where architect Francesco Della Femina transformed a former wine cellar into a restaurant reserved for just six guests. Brass tables, linen curtains inspired by theater curtains, chandeliers reminiscent of olive leaves, and a baby grand piano all contribute to creating a deliberately intimate and theatrical experience.
Light and Music: How They Change the Atmosphere
Both natural and artificial lighting should be chosen based on the experience you want to offer. At lunch, for example, it’s helpful to use the windows to illuminate the tables. In the evening, however, pendant lights and targeted lighting can create a more intimate atmosphere, without leaving any corners too dark or making it difficult to read the menu.
Music deserves just as much attention. Volume and genre influence guests’ moods and how easily they can converse. A playlist that’s too loud, for example, can make it difficult to talk during dinner and turn a pleasant moment into a tiring experience.
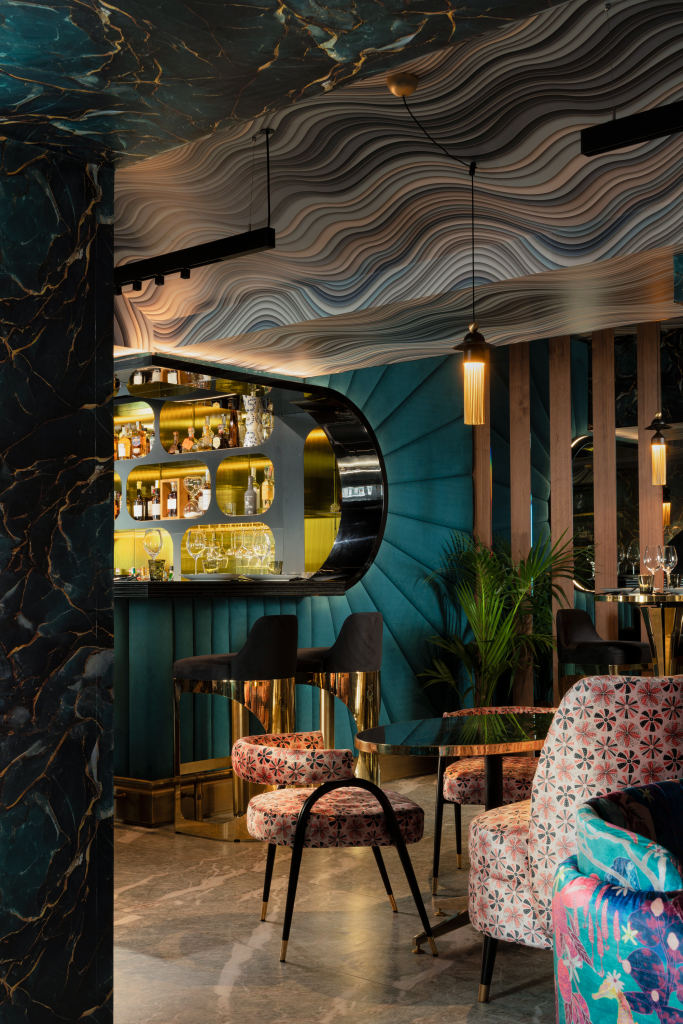
In Godò’s project in Capri, this issue was addressed by integrating acoustic comfort directly into the furnishings: seating and upholstered elements help absorb sound in a space that also features a DJ booth. Acoustics thus become an integral part of the design alongside aesthetic and functional aspects, rather than being treated as a separate element.
Designing a restaurant also means paying attention to these details, because they help guests feel at ease and ensure the environment aligns with the restaurant’s concept.
Functionality: Comfortable and Easy-to-Manage Spaces
A restaurant may be beautiful, but if customers have trouble moving around and the furnishings are uncomfortable, something isn’t working as it should. That’s exactly what functionality is for: making spaces practical to use, both for diners and for those who work there every day.
Furnishings and Table Layout: Comfort for Everyone
Try to imagine two restaurants: one with uncomfortable chairs and furniture that’s hard to clean or repair; the other with comfortable furnishings that are easy to maintain and durable enough to withstand daily use. It’s no surprise that you’d choose the second one.
When choosing tables, chairs, and furniture, in fact, you need to consider not only aesthetics but also comfort, ease of cleaning, and the ability to repair the furniture without having to replace it.
Once you’ve chosen the furniture, you need to think about how to arrange it. The distance between tables should ensure customers have some privacy and enough space to sit down and stand up. At the same time, servers must be able to move around without bumping into chairs or constantly asking guests to move.
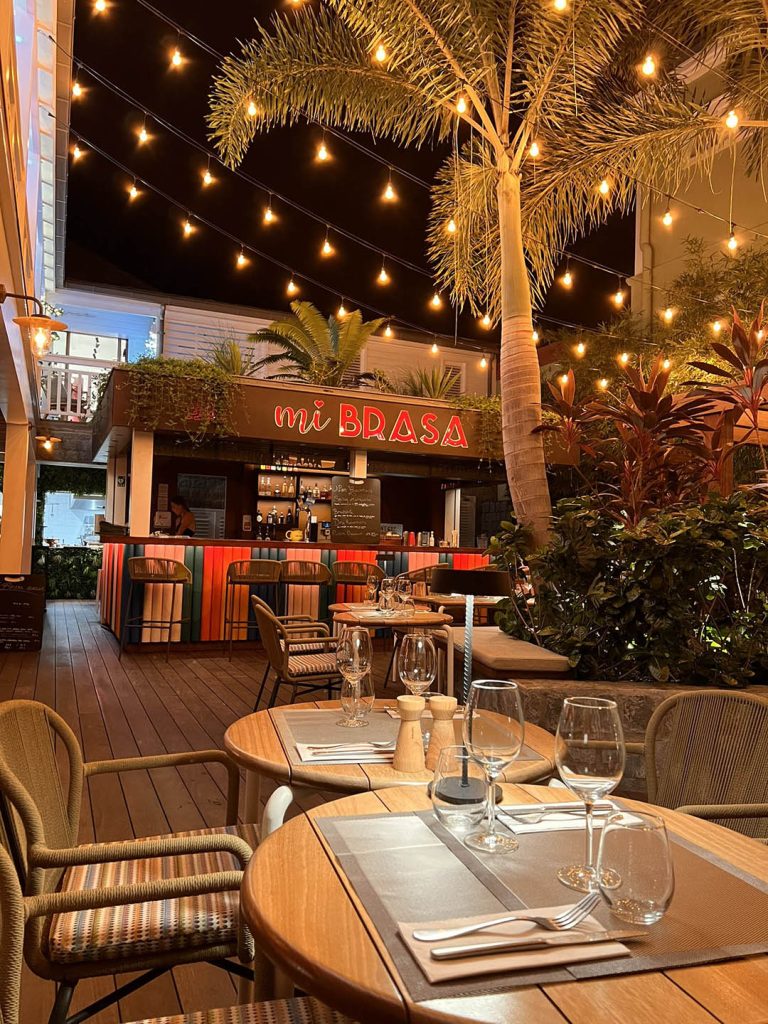
At Mi Brasa in St. Barth, the layout revolves around a bar counter located in the center of the space. Indoor and outdoor tables, high-back seating, and lounge areas are arranged around this central element, allowing for different ways of spending time there without fragmenting the space. Tables, benches, and small sofas were also designed by architect Francesco Della Femina specifically for the restaurant.
Materials and Spaces: From the Dining Room to the Kitchen
The choice of materials must meet practical needs. For flooring, for example, surfaces need to be slip-resistant, wear-resistant, and easy to clean. The ability to reduce noise can also make a difference, especially when the dining room is full and conversations overlap.
Restrooms and the kitchen require equal attention, but for different reasons. Restrooms must be clean, well-lit, and spacious enough to remain comfortable even during peak hours. The kitchen, on the other hand, must have good lighting, adequate ventilation, and work surfaces proportionate to the demands of service.
Making the most of every square meter is essential, especially when space is limited. A countertop that’s too small or insufficient space for equipment can complicate daily operations, while a well-thought-out layout allows for efficient use of the space without waste.
Workflows: Organizing Activities Without Creating Obstacles
So far, we’ve looked at how to make a restaurant both attractive and functional. One more aspect remains: organizing the connections between the different areas so that customers and staff can move along clear paths and activities can proceed without interference.
Connecting the Dining Room and Kitchen the Right Way
The dining room must be connected to the kitchen to allow servers to pick up dishes and reach tables quickly. At the same time, staff pathways should not interfere with those of guests, especially during peak hours.
The areas dedicated to food preparation, washing, and storage must also be organized according to the activities carried out there. If workstations are too far apart or pathways constantly cross, staff waste time and the chances of errors increase: a missed order or a dish served to the wrong table can also result from ineffective organization.
When designing a restaurant, therefore, it is essential to visualize the workflow in its actual sequence: from preparing dishes to their exit from the kitchen, through to service and clearing the dining room. violated
In the restaurant design projects by Francesco Della Femina of FDF Design, the layout of the spaces is based on experience gained in the field and respect for those who use them every day: guests must feel at ease, while staff must be able to work without obstacles or hindrances.
Anticipating Guest Movement
Guest movement must be taken into account from the design phase onward. The entrance, the path to the table, access to restrooms, and the exit must be easily identifiable and free of obstacles.
If the restaurant accepts reservations and guests may have to wait, it can be helpful to set aside a small area for those who arrive early or are waiting for a table to open up. This way, customers do not crowd the entrance, and staff can continue working without interruption.
When each area is thoughtfully connected to the others, service flows more smoothly. Waitstaff don’t have to rush back and forth, the kitchen can better coordinate orders, and guests can enjoy their meal without being disturbed by staff movements.
A design that brings every element together
A well-designed restaurant is recognized by how things function, not just by how they look. This is where Francesco Della Femina’s work with FDF Design begins: listening to the needs of the restaurant’s management and translating them into spaces that are beautiful to experience and practical to use.
Do you have any questions or want to learn more about our projects? Visit our Contact Us page: we’d be happy to hear from you and answer any questions you may have.