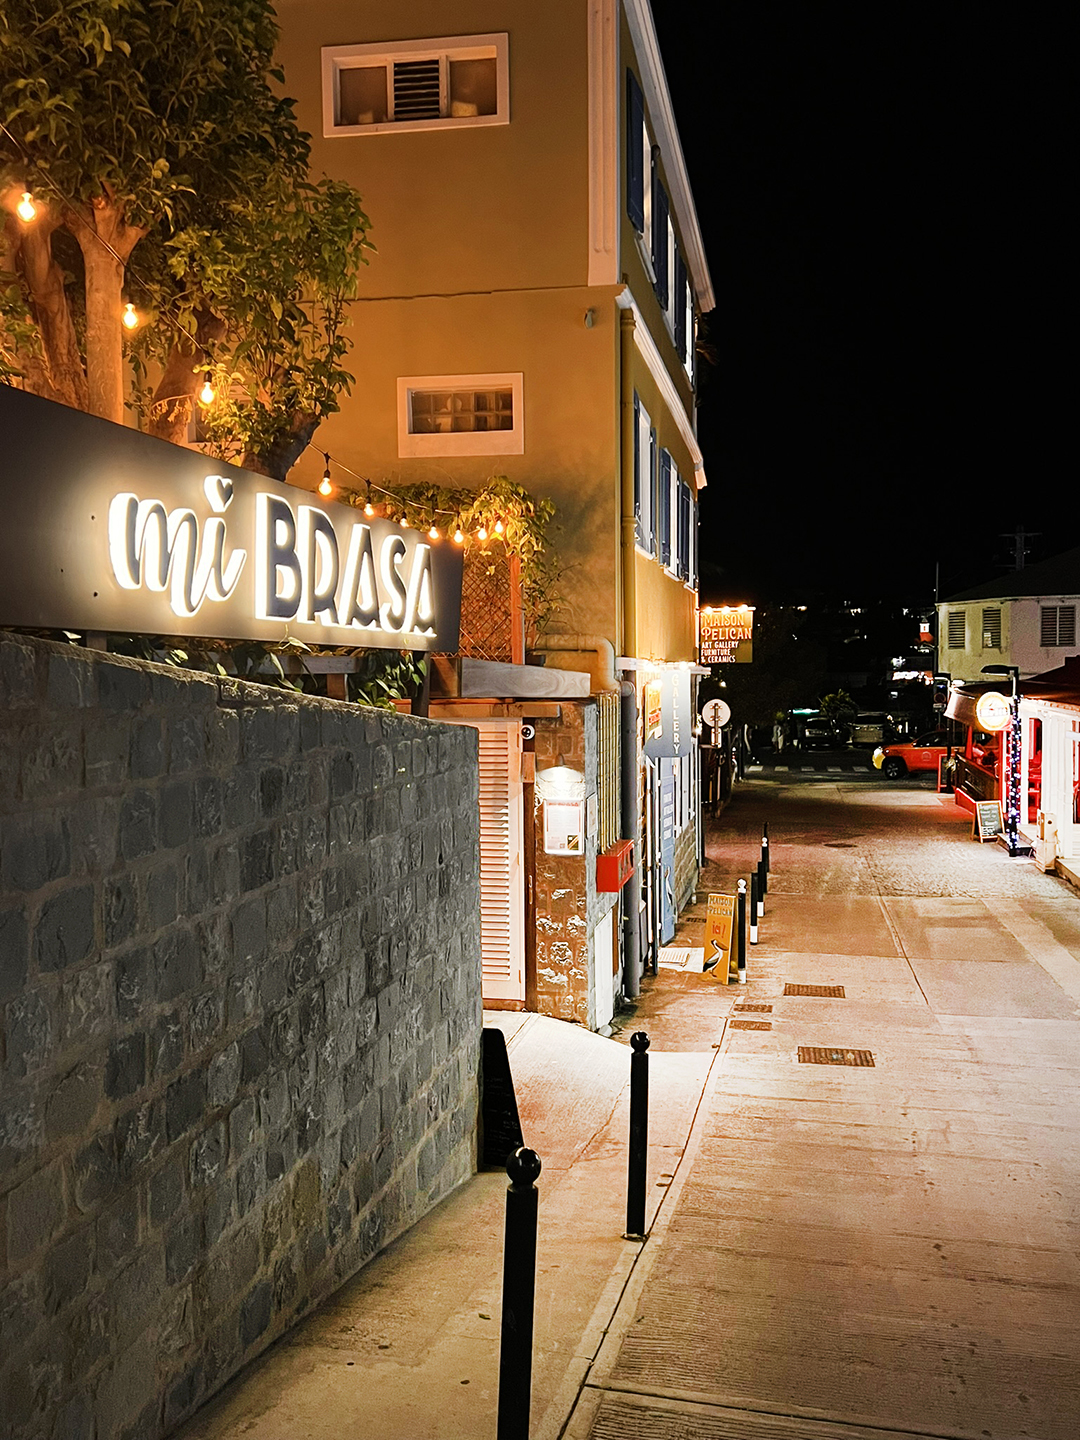
The Mi Brasa project was born from a clear vision: transforming a former storage space and its garden terrace into a restaurant that blends conviviality with an urban identity. Placing the bar at the very center became the key to the spatial design: from this core, interior tables, outdoor seating, and lounge areas unfold in a fluid layout without barriers, encouraging movement and interaction. This arrangement allows guests to experience the space as a unified whole, while still enjoying different micro-atmospheres ranging from lively to intimate. Mi Brasa thus becomes more than a restaurantit turns into an open social hub, in harmony with Gustavia’s vibrant rhythm and the welcoming spirit of the Caribbean.
The Bar as a Scenographic Focal Point
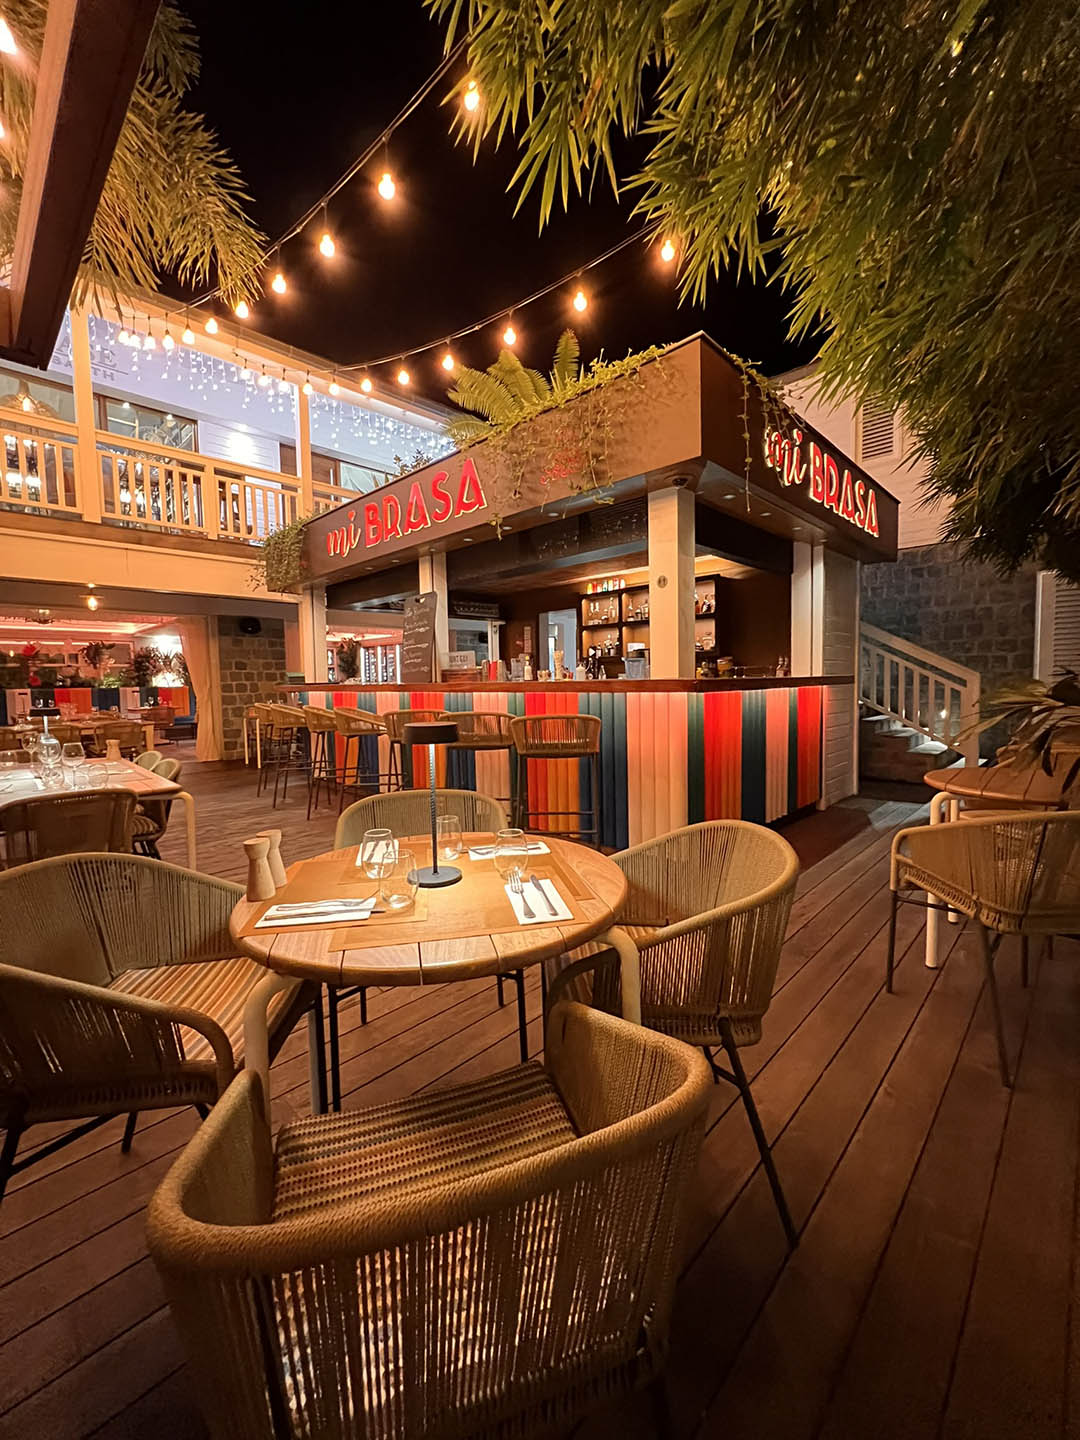
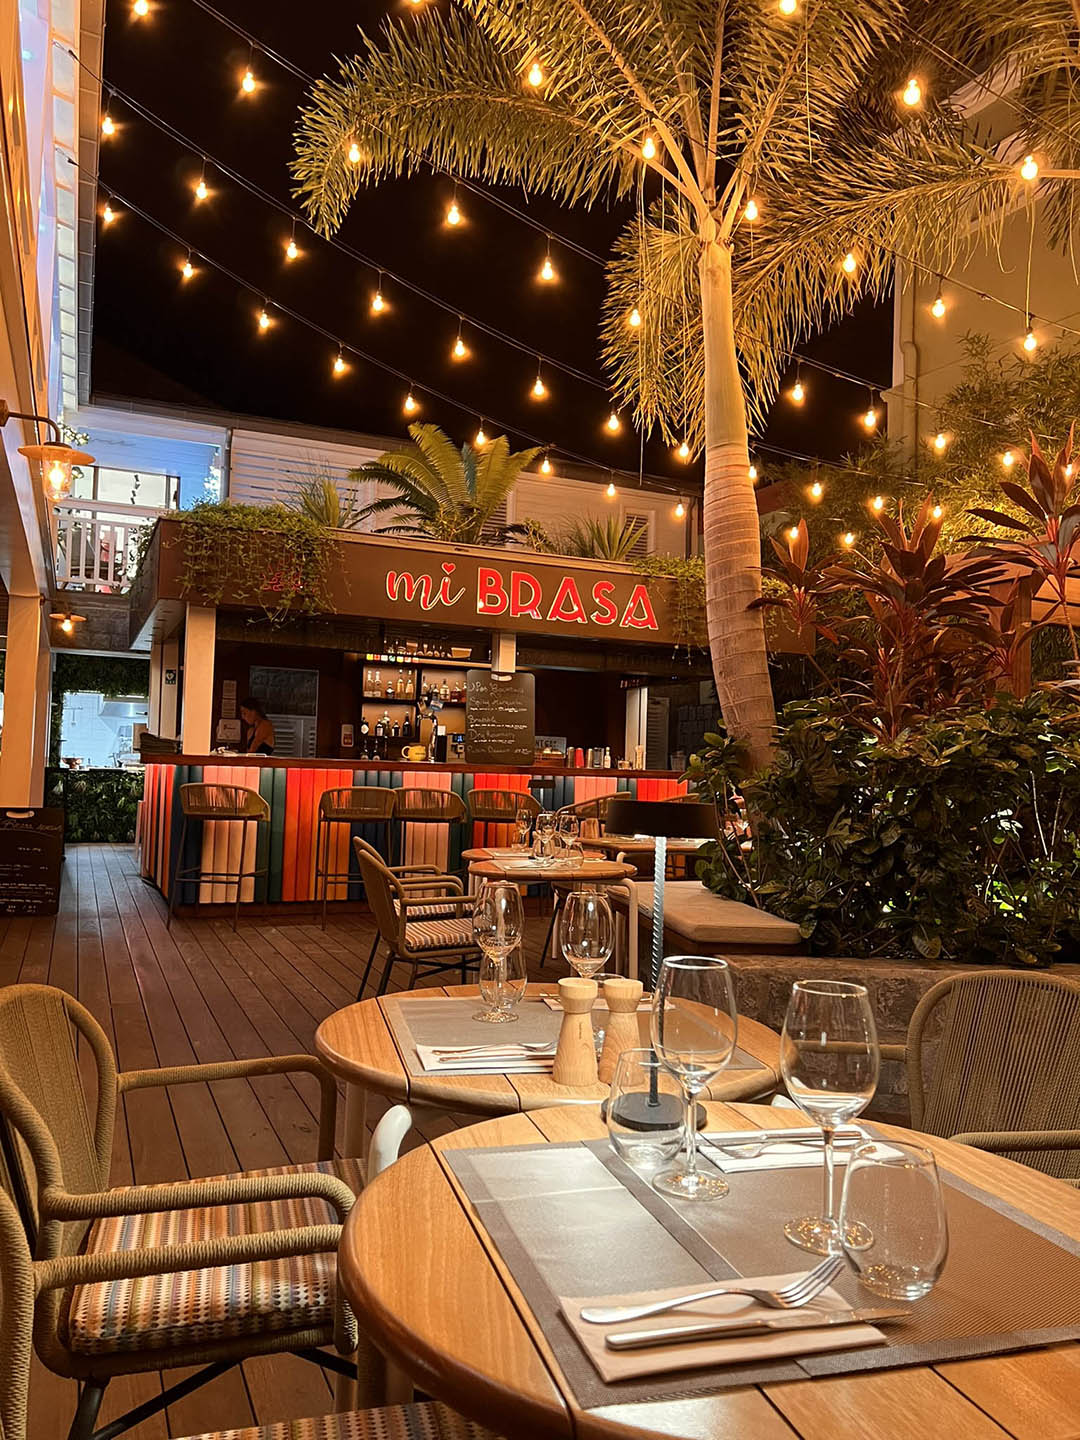
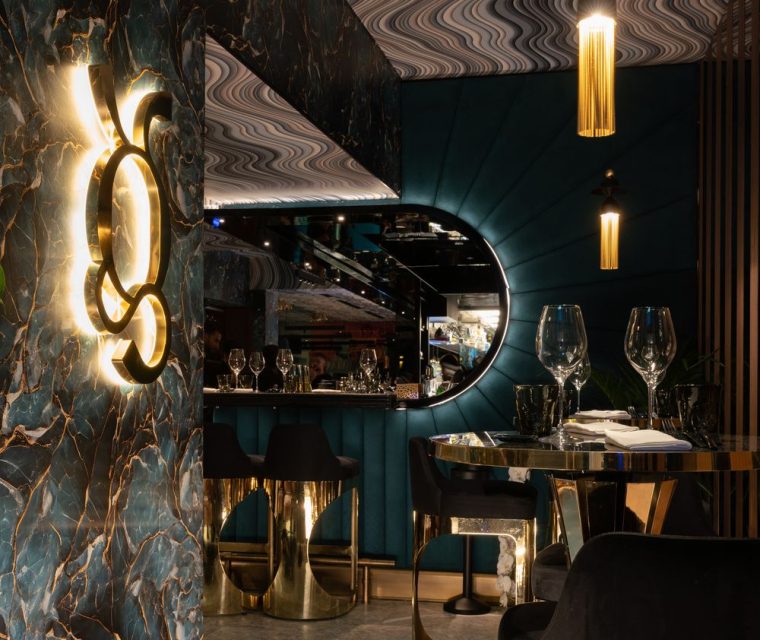
The bar counter is the true centerpiece of the project, not just a functional element but a scenography focal point. With its multicolored vertical slats and the warm red neon sign “mi BRASA,” it becomes a three-dimensional logo and the beating heart of the venue. High stools surround it, inviting a more dynamic experience that fosters exchange and conviviality. Designed as an architecture within architecture, the bar both organizes and symbolizes the space: a single design gesture that conveys energy, color, and vibrancy. Instantly recognizable, it stands as the visual emblem and identity marker of the restaurant.
Dialogue Between Indoor and Outdoor
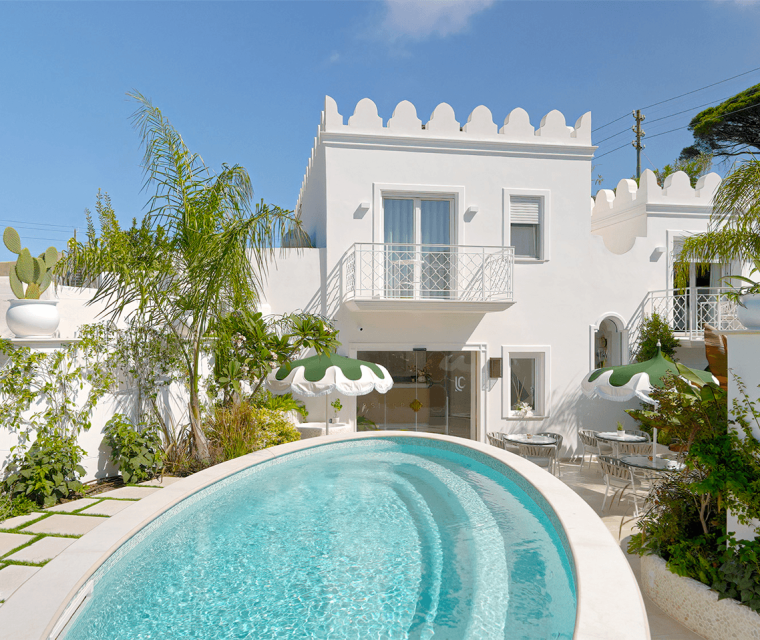
One of Mi Brasa’s most distinctive qualities is the seamless continuity between indoor and outdoor spaces. With no doors or partitions, the interior flows directly into the courtyard and garden terrace, where tropical plants and floral accents echo the design elements inside. The result is a setting where nature and architecture intertwine, blending urban vibrancy with tropical character. This visual and spatial permeability allows guests to experience the restaurant in a free, flexible, and informal way, while still enjoying a refined and cohesive design. Mi Brasa breathes with the city and its landscape, offering an immersive and sensorial dining experience.
Light as a Narrative Element
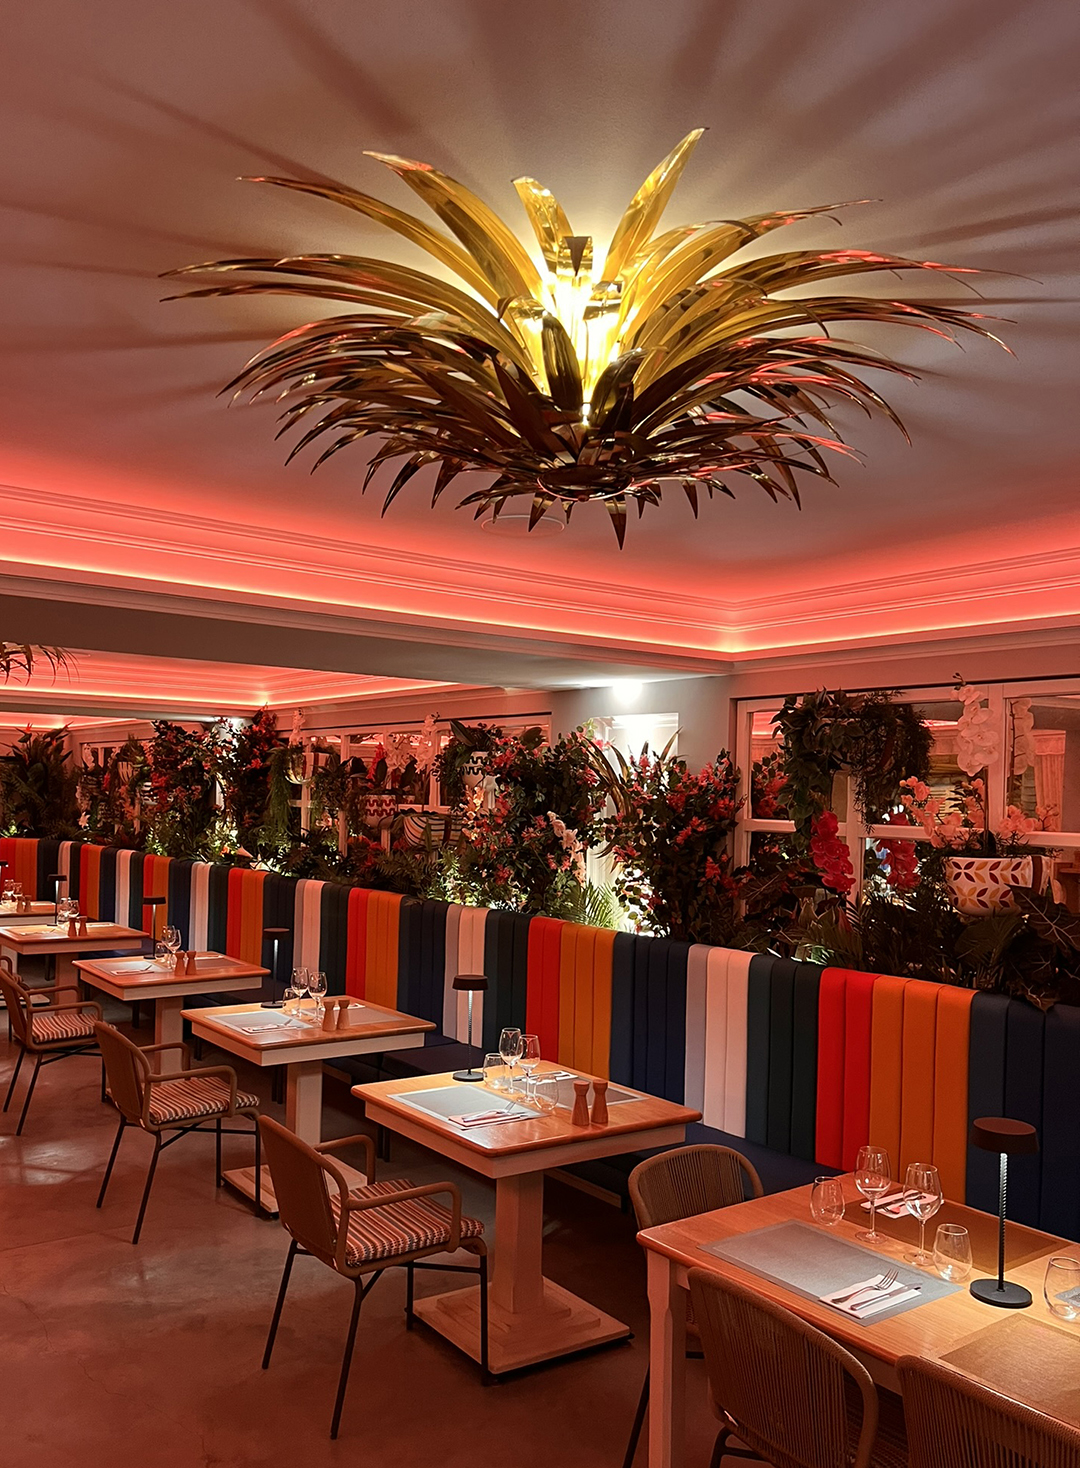
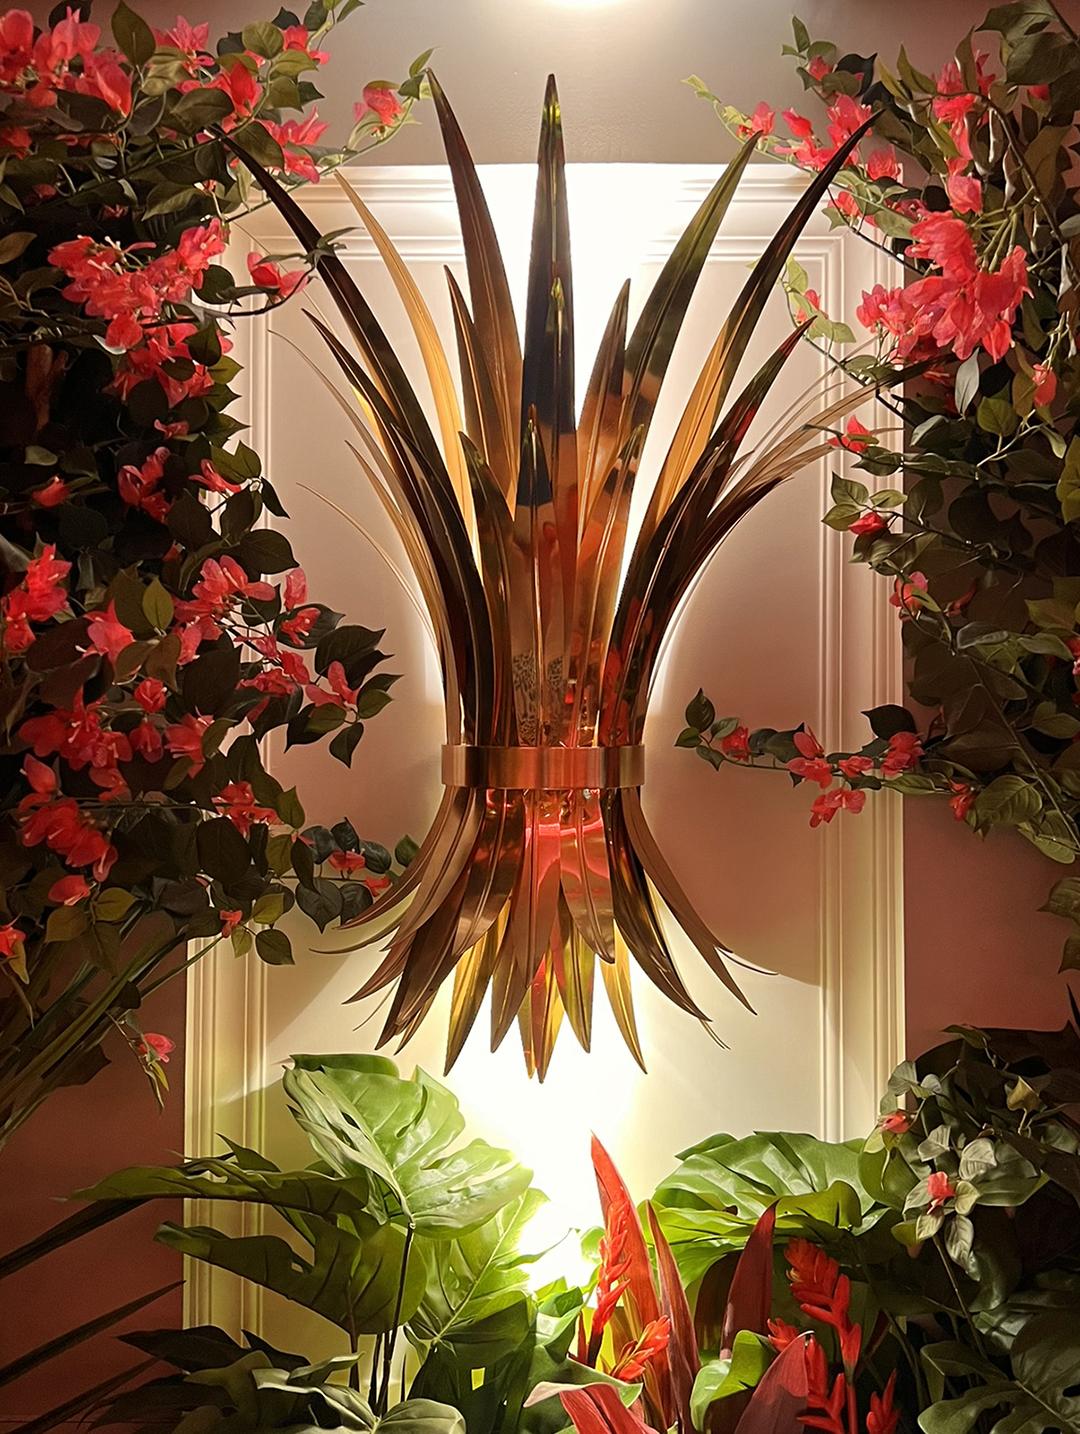
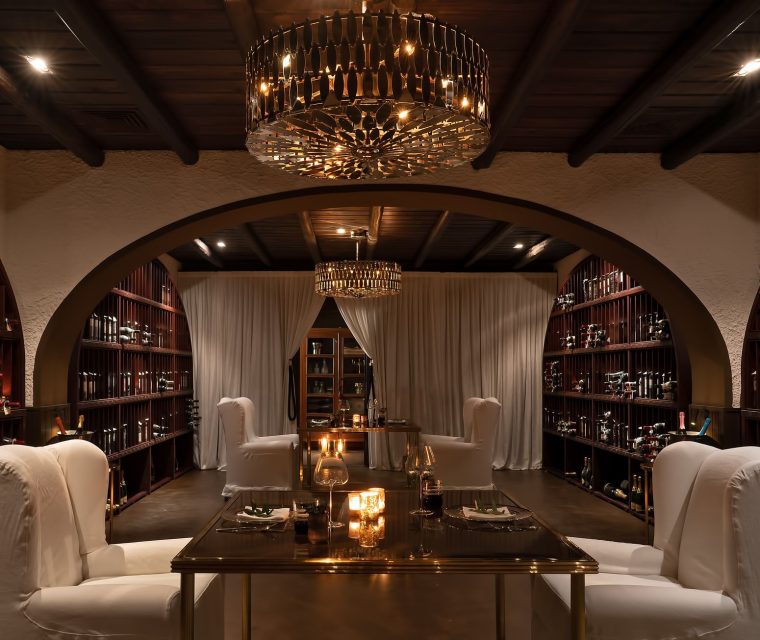
In a venue that comes alive at night, lighting becomes narrative and atmosphere. Outdoors, string lights suspended between palm trees create a festive, magnetic scenography that draws passersby from the street. Inside, lighting turns intimate through wireless table lamps, shaping small islands of warm glow. Complementing the effect, handcrafted brass chandeliers and palm-shaped sconces—designed in Italy—project poetic patterns of light and shadow across the ceiling, evoking the allure of the tropical landscape. Here, light does more than illuminate: it guides, enhances, and enriches the sensory journey, making the restaurant an immersive nocturnal stage.
Custom Furniture and Visual Identity
Every detail of Mi Brasa was crafted with tailored precision and coherence. Tables, benches, sofas, and lighting fixtures were designed by Francesco Della Femina and made in Italy by skilled artisans, before traveling to St. Barth by container. This approach gives the restaurant a distinctive identity, blending European bistro elegance with a fresh tropical accent. Natural materials such as dark woods, ropes, and wicker balance the vibrant color palette, adding warmth and authenticity. Each piece of furniture embodies a dual spirit: the refined craftsmanship of Italian design and the lively, festive soul of the Caribbean.